Property photo 1
Property photo 2
Property photo 3
Property photo 4
Property photo 5
3 Beds
3 Baths
1,713 sqft

$499,000

110 Middleton Drive, Milford PA, 18337

Price per sqft$291.30
Built in2026
Property size1,713 sqft
Property typeResidential
Courtesy of Weichert Realtors - Ruffino Real Estate, Kyle Hickey Listing Contact: (631) 383-9702

Overview

Active

Listed Mar 26, 2026

Updated Jun 12

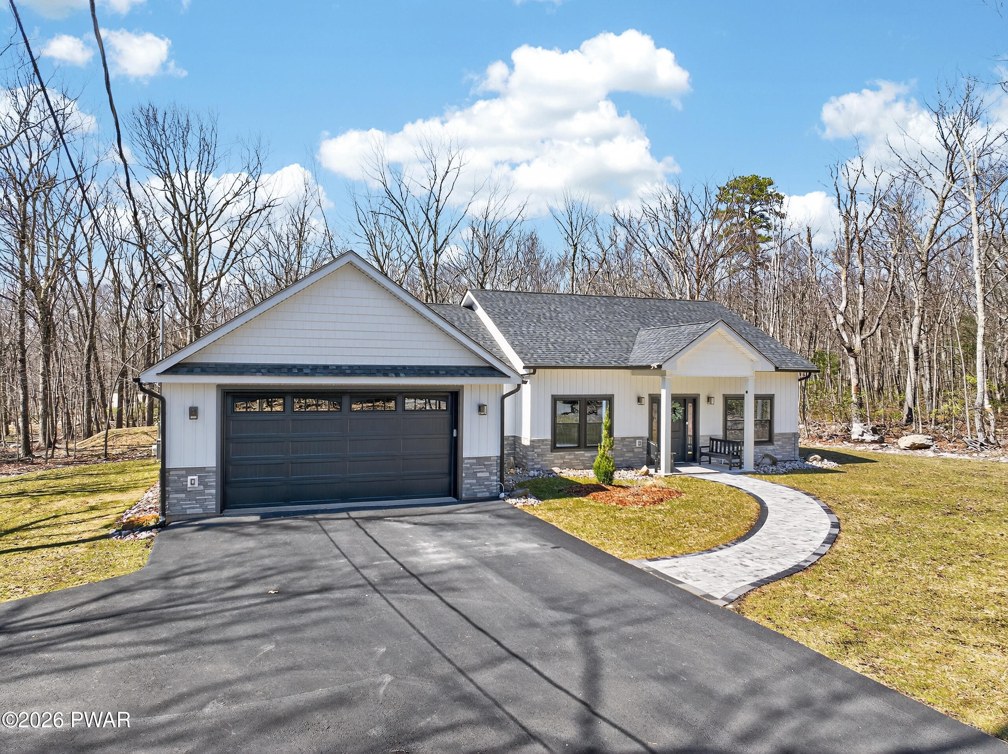
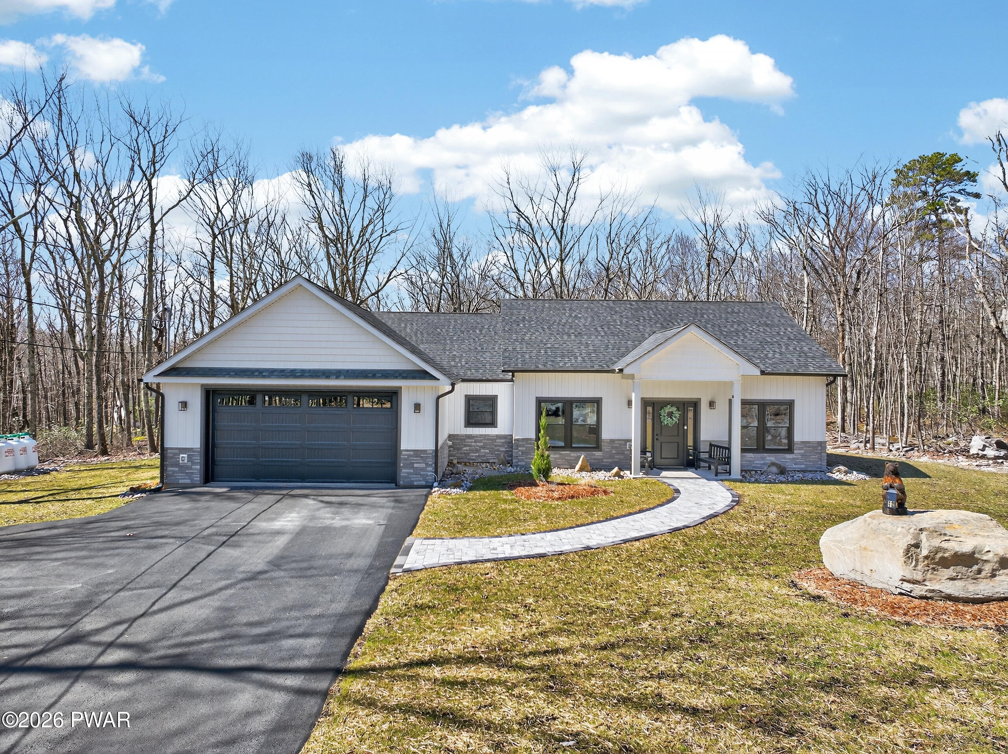
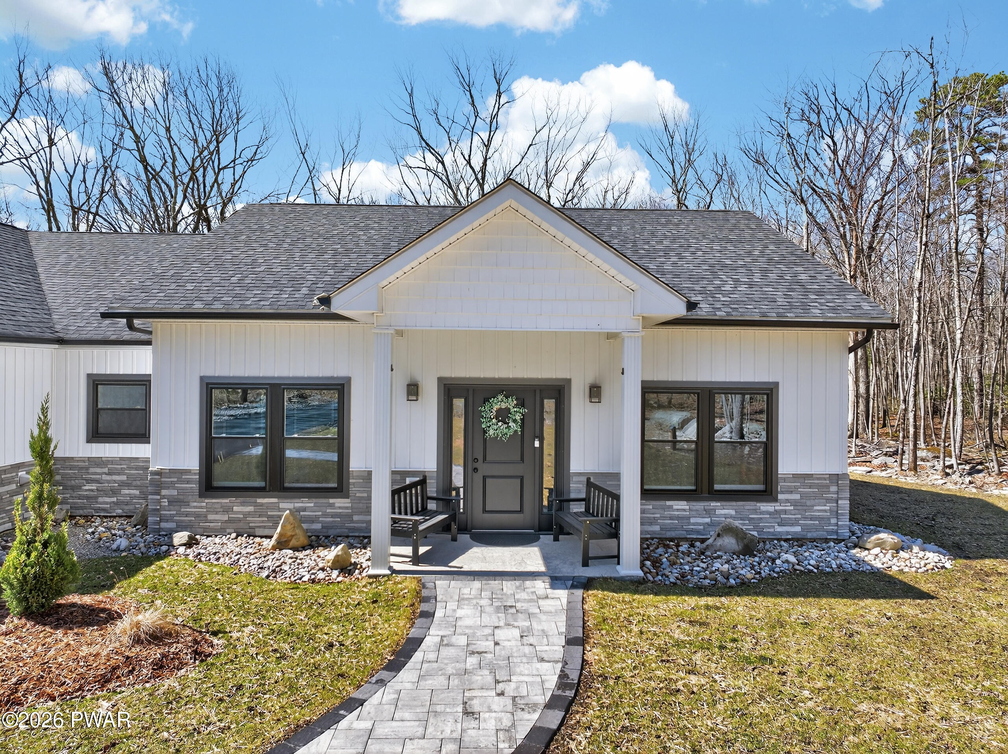
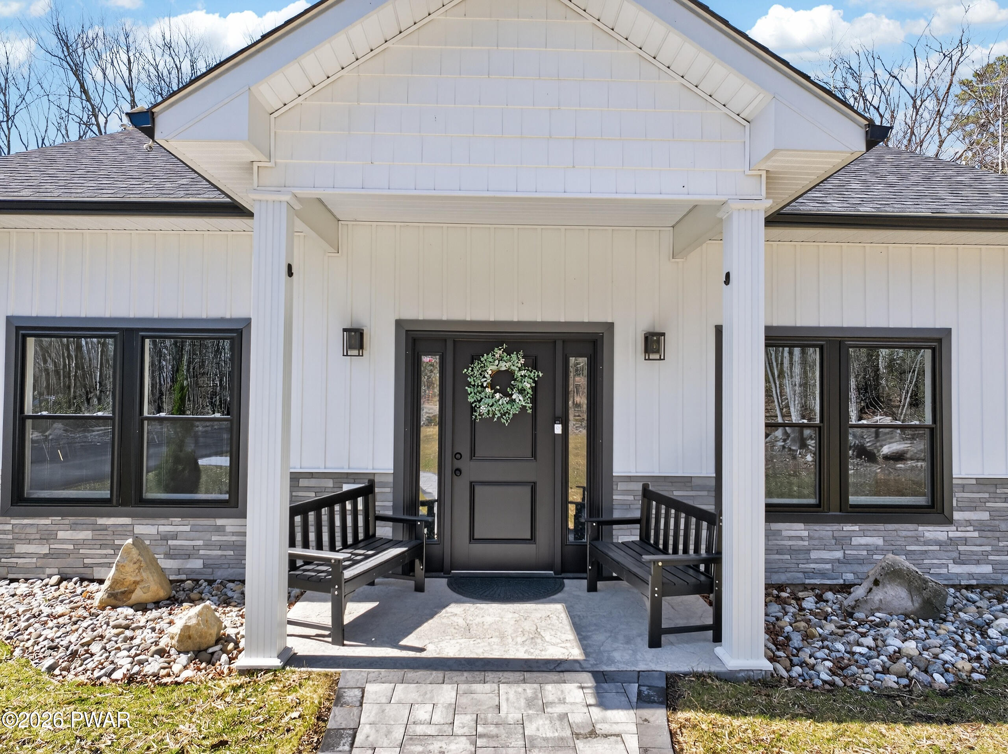
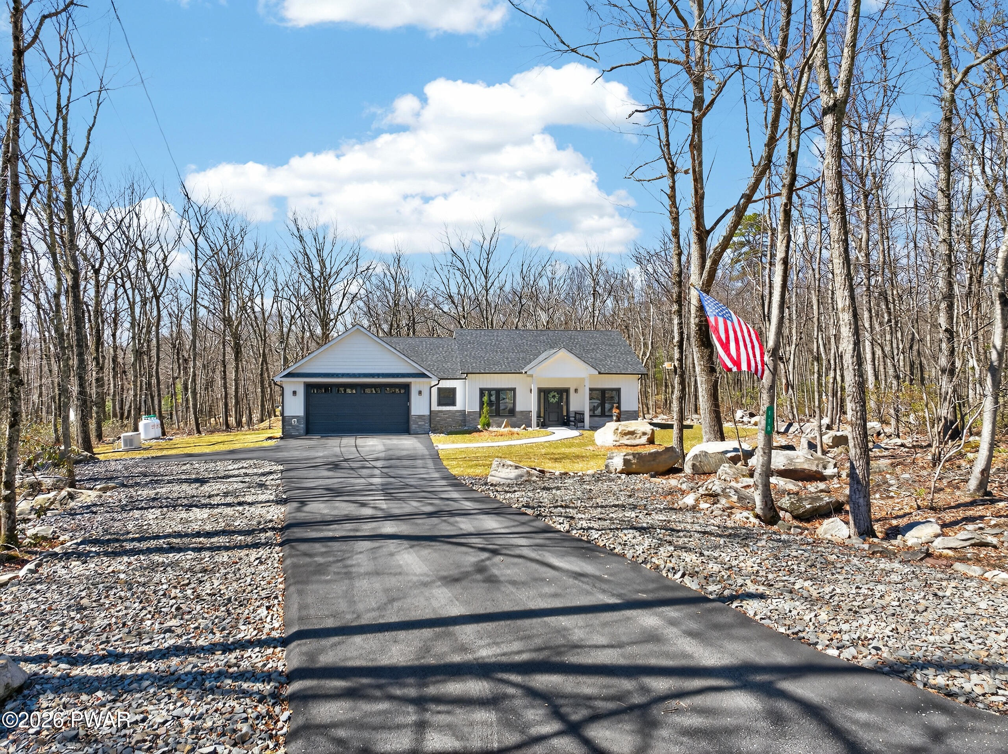
TO BE BUILT - Luxurious new construction ranch home located in a highly desirable gated community, offering the opportunity to personalize your finishes. This thoughtfully designed three-bedroom, two-and-a-half bath home features one-level living with an open-concept layout and high-end finishes throughout, perfect for modern living. As you enter from the covered front porch into a spacious living room, kitchen, and dining area with 10-foot ceilings, providing a bright and inviting atmosphere ideal for everyday living and entertaining. The kitchen showcases solid wood cabinetry, quartz countertops, high-end appliances, a large walk-in pantry, and an oversized island with breakfast bar seating. The dining area is accompanied by sliding doors leading to a covered rear porch, perfect for unwinding and enjoying the serenity offered in the area. The primary suite is privately situated and includes a generous bedroom, walk-in closet, and a spa-like bathroom with a double vanity, walk-in tile shower, and soaking tub. A half bath and a separate, dedicated laundry room with sink, cabinetry, and folding space are conveniently located nearby, rounding off the primary wing. The opposite side of the home offers two additional bedrooms and a full bathroom with a tile tub/shower combination. An attached two-car garage includes a utility area and pull-down attic access for additional storage. Located in the Delaware Valley School District, just minutes to Milford Borough, the New Jersey border, and Route 84, offering excellent commuter convenience. Ask about additional models and available building sites. Upgrades and interior design services are available. Photos are of a previously completed home and include options not factored into the list price. Your new home can be built with a full basement for an additional cost. Contact us for more details and to begin building the home of your dreams!

$3,320/mo

Est. mortgage payment based on a $499,000 home price.

All estimates are provided by Luxury Presence for informational purposes only. Actual amounts may vary.

Additional information

MLS® ID
PW260650

Interior Features

Bedrooms
3
Bathrooms
3
Cooling
Yes
Heating
Yes
Basement
No

Exterior Features

Lot Size
1.11 Acres

Other Property Details

Taxes
$402
Tax Frequency
Annually
Association Fee Frequency
Yearly
Secondary Association Fee
$1,310
Garage
Yes
View
Yes
New Construction
Yes

Listings courtesy of Pike Wayne Association of REALTORS® as distributed by MLS GRID

All information deemed reliable but not guaranteed and should be independently verified. All properties are subject to prior sale, change or withdrawal. Neither listing broker(s) nor Linda Hanf shall be responsible for any typographical errors, misinformation, misprints and shall be held totally harmless. Properties displayed may be listed or sold by various participants in the MLS.

Based on information submitted to the MLS GRID as of 3:50 AM UTC on 6/12/2026. All data is obtained from various sources and may not have been verified by broker or MLS GRID. Supplied Open House Information is subject to change without notice. All information should be independently reviewed and verified for accuracy. Properties may or may not be listed by the office/agent presenting the information.

©2026 Pike Wayne Association of REALTORS®. All rights reserved.

DMCA Notice  

Powered by Luxury Presence