Property photo 1
Property photo 2
Property photo 3
Property photo 4
Property photo 5
4 Beds
3 Baths
1,850 sqft

$499,900

29 Fawn Ridge Drive, Newfoundland PA, 18445

Price per sqft$270.22
Built in2026
Property size1,850 sqft
Property typeResidential
Courtesy of RE/MAX Best, Meghan Gapp Listing Contact: (203) 921-9836

Overview

Active

Listed Jul 3, 2026

Updated 3 weeks ago

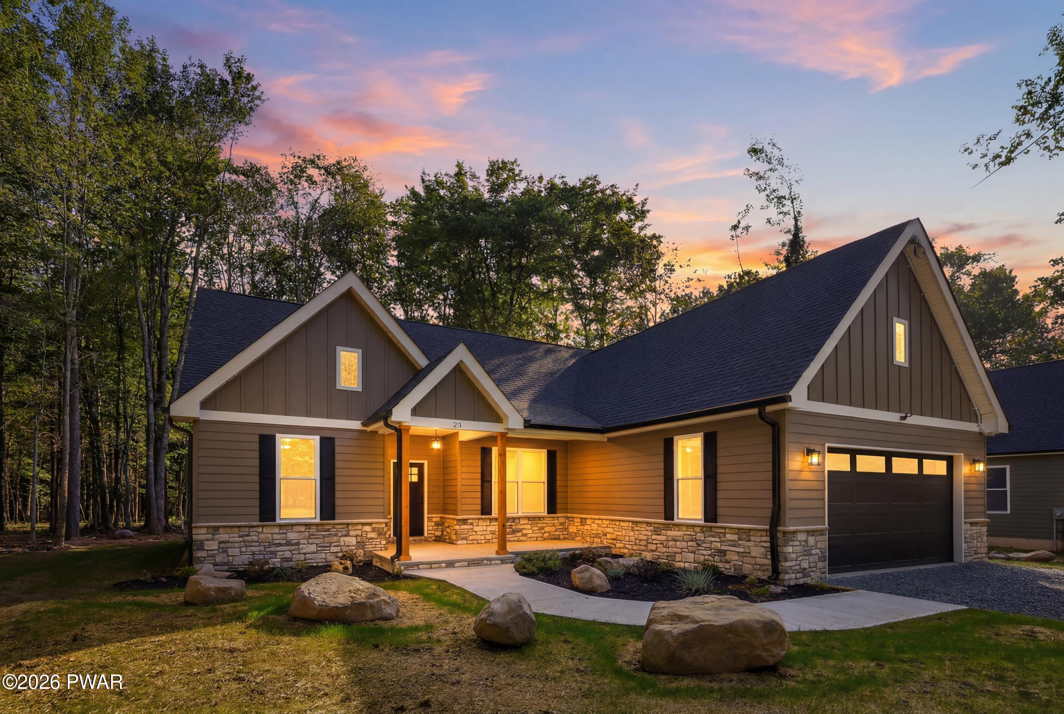
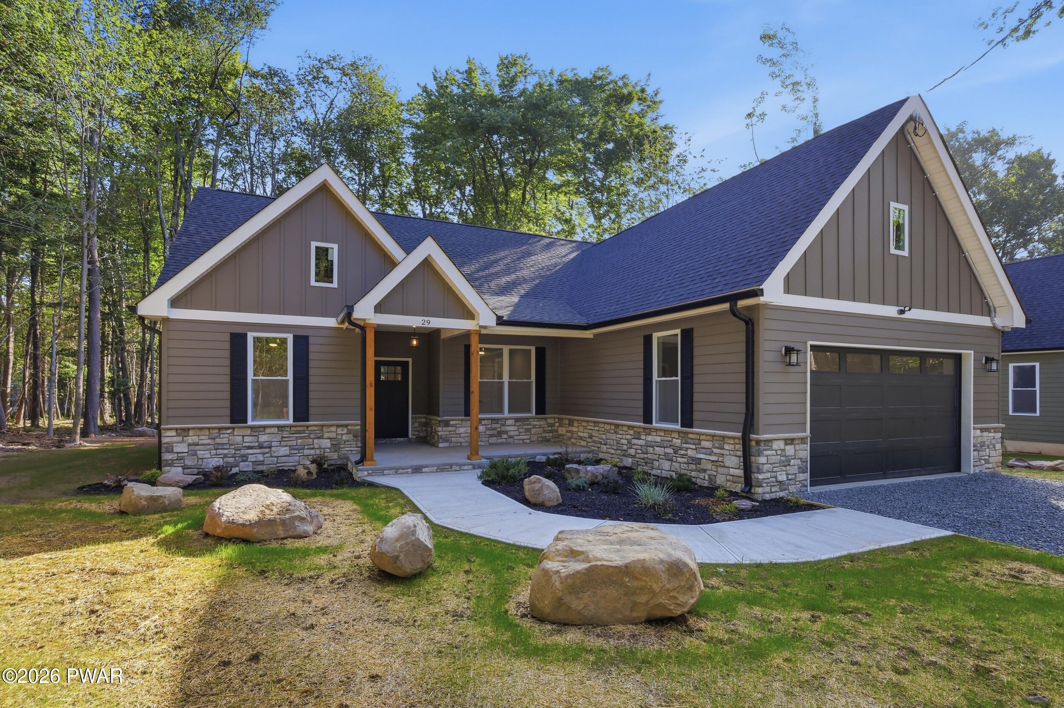
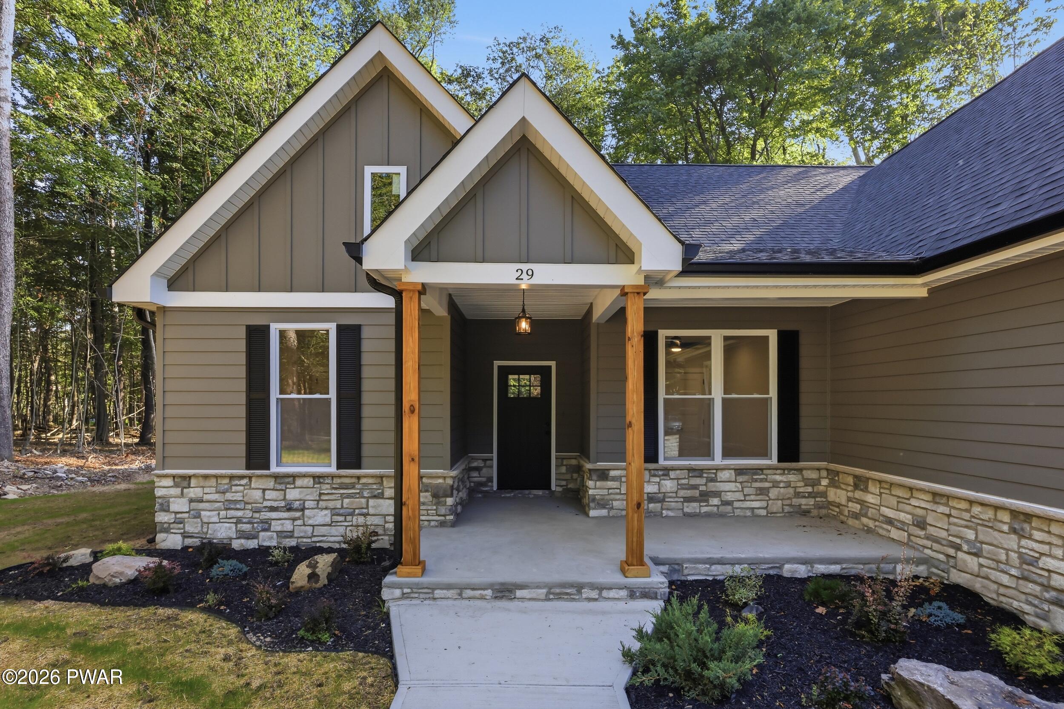
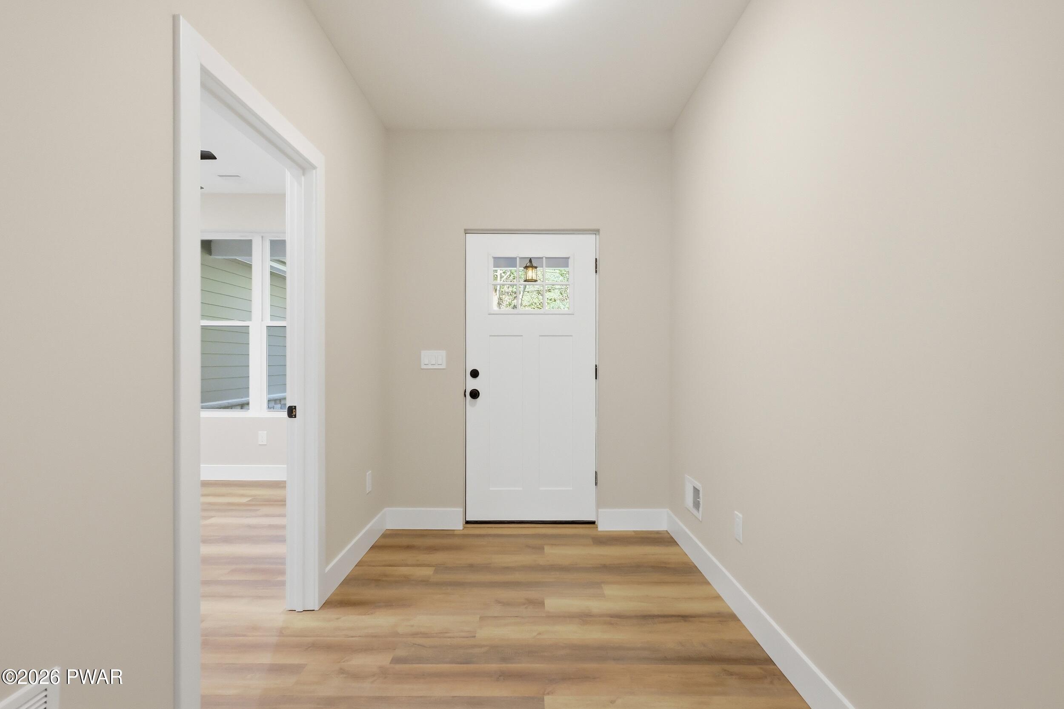
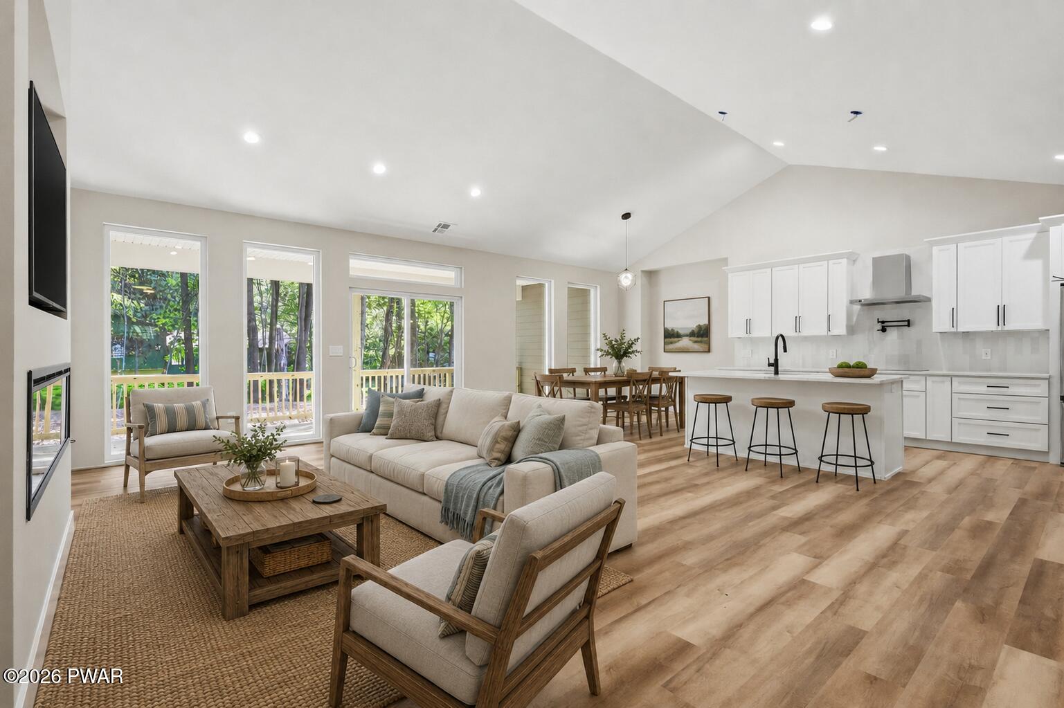
GORGEOUS, GORGEOUS, GORGEOUS brand-new luxury home offering the ease of one-level living, 4 bedrooms 2.5 baths with the high-end finishes buyers are dreaming of. Thoughtfully designed from top to bottom, this home delivers an incredible floor plan that flows naturally from room to room, filled with soaring ceilings, oversized windows, beautiful natural light, and warm luxury vinyl plank flooring throughout the main living spaces. The open-concept living area is a showstopper, featuring a built-in electric fireplace, a recessed TV niche, dramatic ceiling height, and seamless connection to the dining area, kitchen, and covered outdoor living space. The kitchen is absolutely stunning with luxury quartz countertops, custom white cabinetry, brand-new high-end stainless steel appliances, double wall oven, countertop cooktop, pot filler, sleek range hood, oversized island, modern fixtures, and designer details that make the space feel both elegant and functional. The primary suite is a true retreat with a spacious bedroom, incredible natural light, and a massive walk-in closet. The spa-inspired primary bath features a double vanity, beautiful tile work, gold-tone accents, and a gorgeous oversized tiled shower that feels straight out of a luxury design magazine. Even the laundry room was elevated, offering quartz countertops, cabinetry, a sink, and a built-in working/folding station for everyday convenience. Outside, enjoy a completely low-maintenance covered back patio with poured concrete, eliminating so much of the upkeep that comes with traditional decking. The patio is already equipped with a hot tub plug, making it easy to create the perfect outdoor retreat. The landscaping is already done, the exterior is polished and inviting with LP smart siding, and an attached 2-car garage adds even more convenience.

$3,326/mo

Est. mortgage payment based on a $499,900 home price.

All estimates are provided by Luxury Presence for informational purposes only. Actual amounts may vary.

Additional information

MLS® ID
PW262209

Interior Features

Bedrooms
4
Bathrooms
3
Fireplace
Yes
Cooling
Yes
Heating
Yes
Basement
No

Exterior Features

Lot Size
0.29 Acres

Other Property Details

Taxes
$160
Tax Frequency
Annually
Association Fee Frequency
Yearly
Secondary Association Fee
$350
Garage
Yes
View
Yes
New Construction
Yes

Listings courtesy of Pike Wayne Association of REALTORS® as distributed by MLS GRID

All information deemed reliable but not guaranteed and should be independently verified. All properties are subject to prior sale, change or withdrawal. Neither listing broker(s) nor Linda Hanf shall be responsible for any typographical errors, misinformation, misprints and shall be held totally harmless. Properties displayed may be listed or sold by various participants in the MLS.

Based on information submitted to the MLS GRID as of 3:06 AM UTC on 9/29/2026. All data is obtained from various sources and may not have been verified by broker or MLS GRID. Supplied Open House Information is subject to change without notice. All information should be independently reviewed and verified for accuracy. Properties may or may not be listed by the office/agent presenting the information.

©2026 Pike Wayne Association of REALTORS®. All rights reserved.

DMCA Notice  

Powered by Luxury Presence