Property photo 1
Property photo 2
Property photo 3
Property photo 4
Property photo 5
3 Beds
3 Baths
2,484 sqft

$1,550,000

134 N Lake Loop, Lake Ariel PA, 18436

Price per sqft$623.99
Built in1966
Property size2,484 sqft
Property typeResidential
Courtesy of Davis R. Chant - Lake Wallenpaupack, Philip Arasimowicz Listing Contact: (570) 470-0300

Overview

Pending

Listed Apr 22, 2026

Updated Sep 11

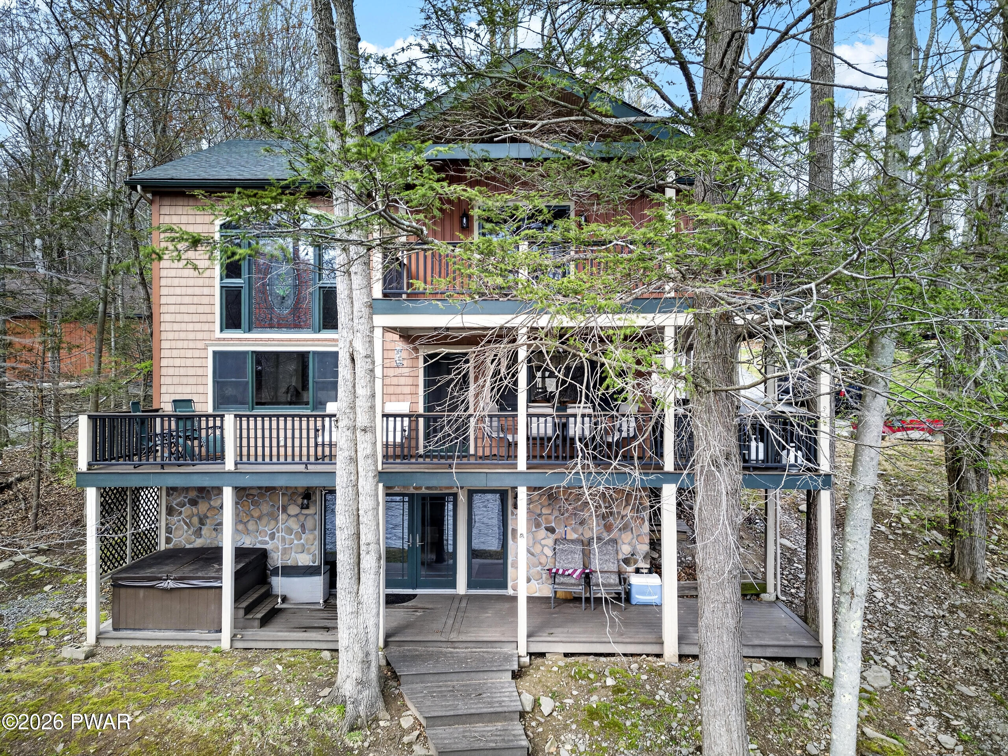
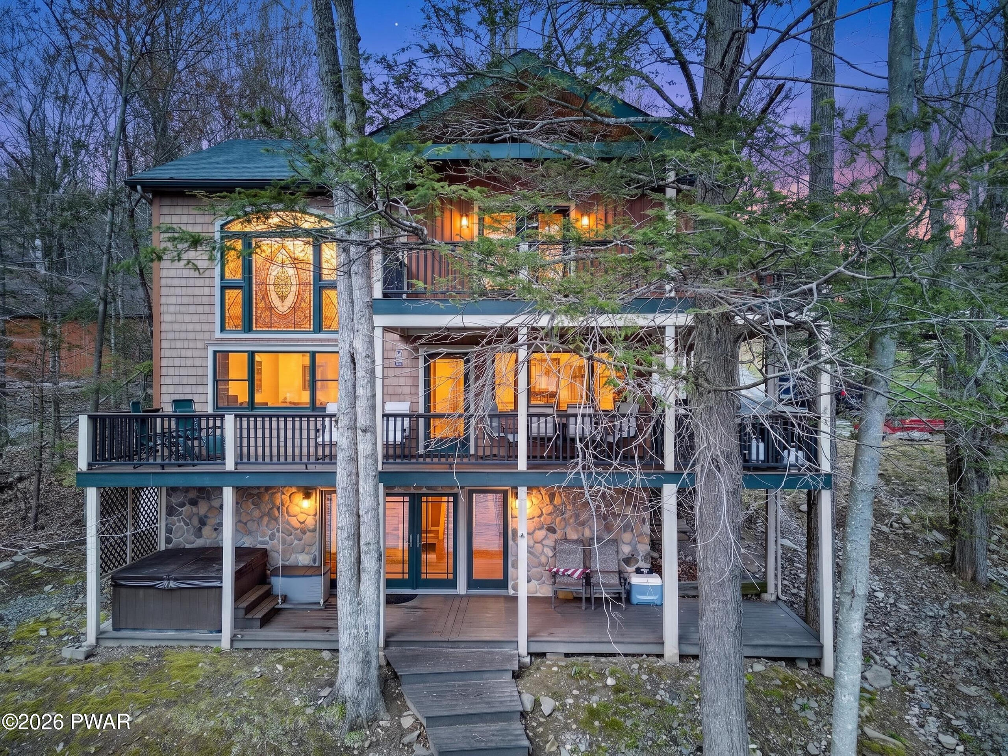
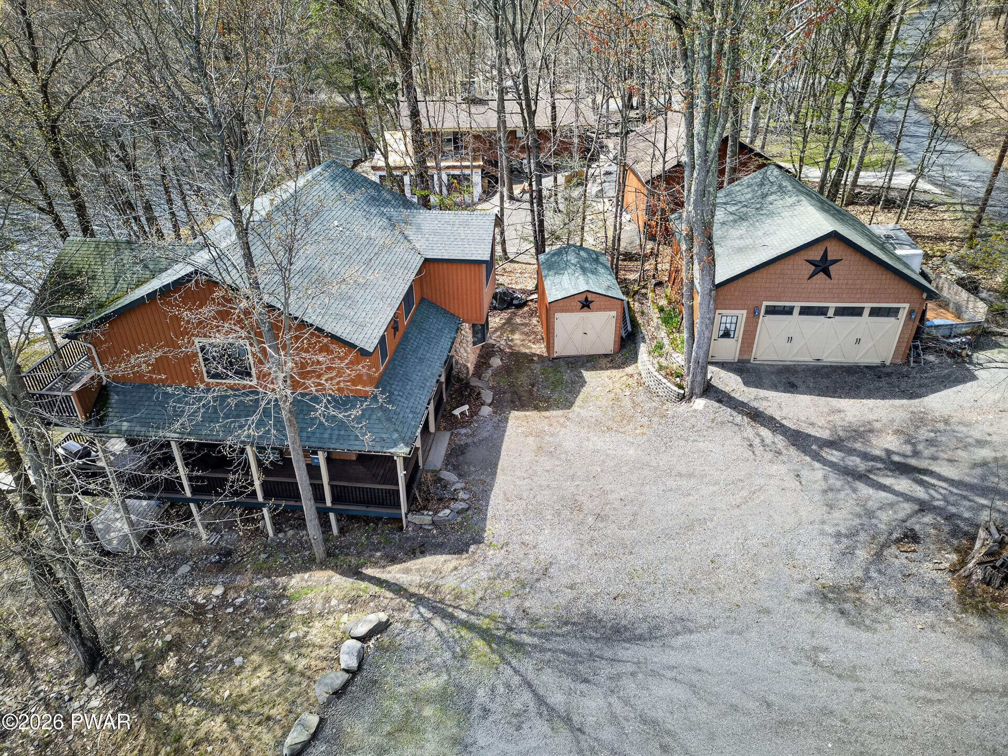
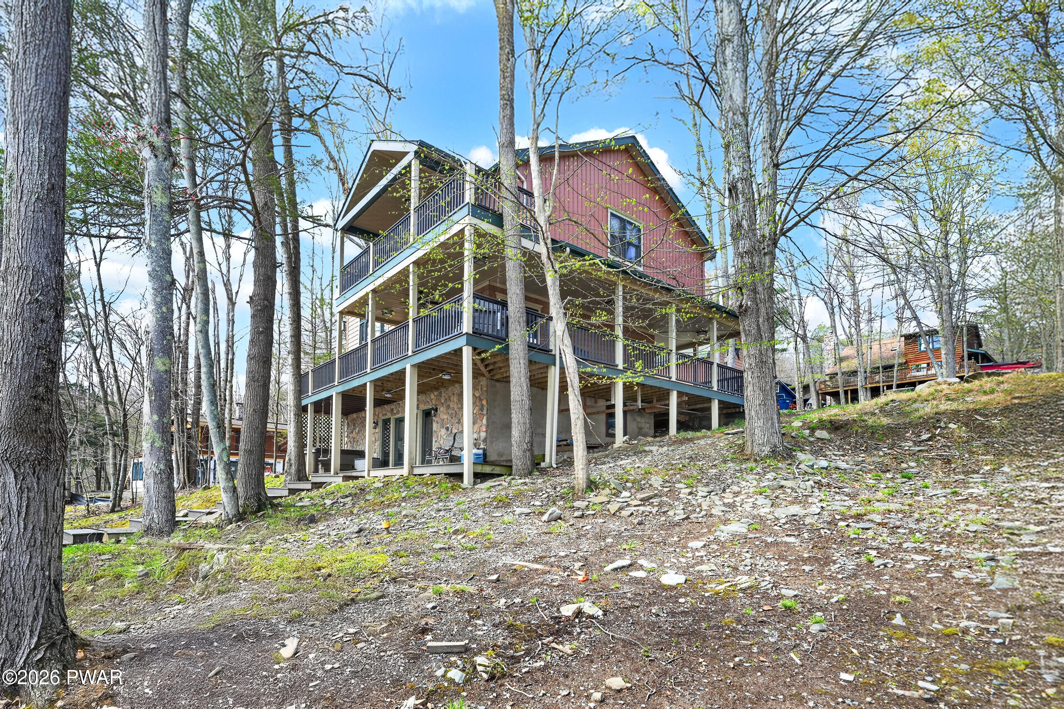
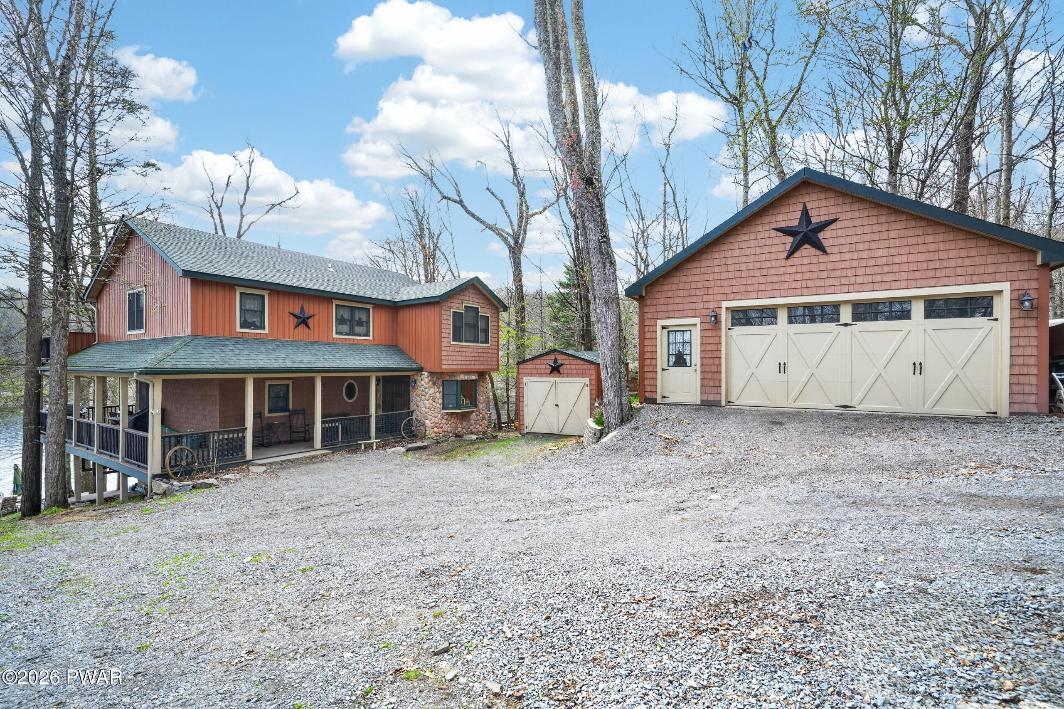
Wallenpaupack Lakefront w 77' of SW exposure The exterior features a CertainTeed Cedar Shakes and Vertical Board and Batten vinyl siding, with durable moisture resistant trim. The wrap around porch and additional decks feature Trex Composite Decking and Railings Gourmet kitchen with KraftMaid Soft Close Cabinets includes a message center, double pantry, plate rack, sturdy roll out trays, pot center, deep drawers, and a lift mechanism to bring your stand mixer to counter height then stows away effortlessly when you're done.LG appliances include a new 5 burner gas stove with griddle and air fry mode, matching over the range Microwave, Smart French Door Refrigerator including Instaview Door-in-Door, door alarm, filtered water & ice dispenser, freezer, plus temperature controlled Custom Chill Drawer, and QuadWash System Dishwasher with easy rack plus and Hybrid Drying System.The massive center island includes a wine rack and sits at the heart of the kitchen. The custom maple wood countertops are accentuated with a stone and glass backsplash. The copper farm sink includes an instant hot water dispenser. Anderson Tilt-Wash Double Hung windows designed to make cleaning windows easier from the interior are installed throughout the home.The 2-story cathedral living room includes a 4'x 6' Stained Glass feature, injecting color, light and texture into the space. The living room includes a River Rock Ventless Gas Fireplace with built in thermostat, custom fit built-ins. The massive beams accentuate the open loft area which features Wild Hog Railing, all surrounded by the warmth of tongue and groove pine. Large Master bedroom features Double French Doors to a private covered deck, ceiling fan, barn doors, and walk-in closet.The Master Bathroom features large glass Travertine Tile Shower, double sink vanity, freestanding tub, towel tower, all matching Kohler faucets and accessories, and heated travertine tile floor. Lower level includes laundry room, custom shelving

$10,312/mo

Est. mortgage payment based on a $1,550,000 home price.

All estimates are provided by Luxury Presence for informational purposes only. Actual amounts may vary.

Additional information

MLS® ID
PW261159

Interior Features

Bedrooms
3
Bathrooms
3
Fireplace
Yes
Cooling
Yes
Heating
Yes
Basement
Yes

Exterior Features

Lot Size
0.23 Acres

Other Property Details

Taxes
$10,494
Tax Frequency
Annually
Association Fee Frequency
Yearly
Garage
Yes
View
Yes
Waterfront
Yes

Listings courtesy of Pike Wayne Association of REALTORS® as distributed by MLS GRID

All information deemed reliable but not guaranteed and should be independently verified. All properties are subject to prior sale, change or withdrawal. Neither listing broker(s) nor Linda Hanf shall be responsible for any typographical errors, misinformation, misprints and shall be held totally harmless. Properties displayed may be listed or sold by various participants in the MLS.

Based on information submitted to the MLS GRID as of 10:15 PM UTC on 9/11/2026. All data is obtained from various sources and may not have been verified by broker or MLS GRID. Supplied Open House Information is subject to change without notice. All information should be independently reviewed and verified for accuracy. Properties may or may not be listed by the office/agent presenting the information.

©2026 Pike Wayne Association of REALTORS®. All rights reserved.

DMCA Notice  

Powered by Luxury Presence