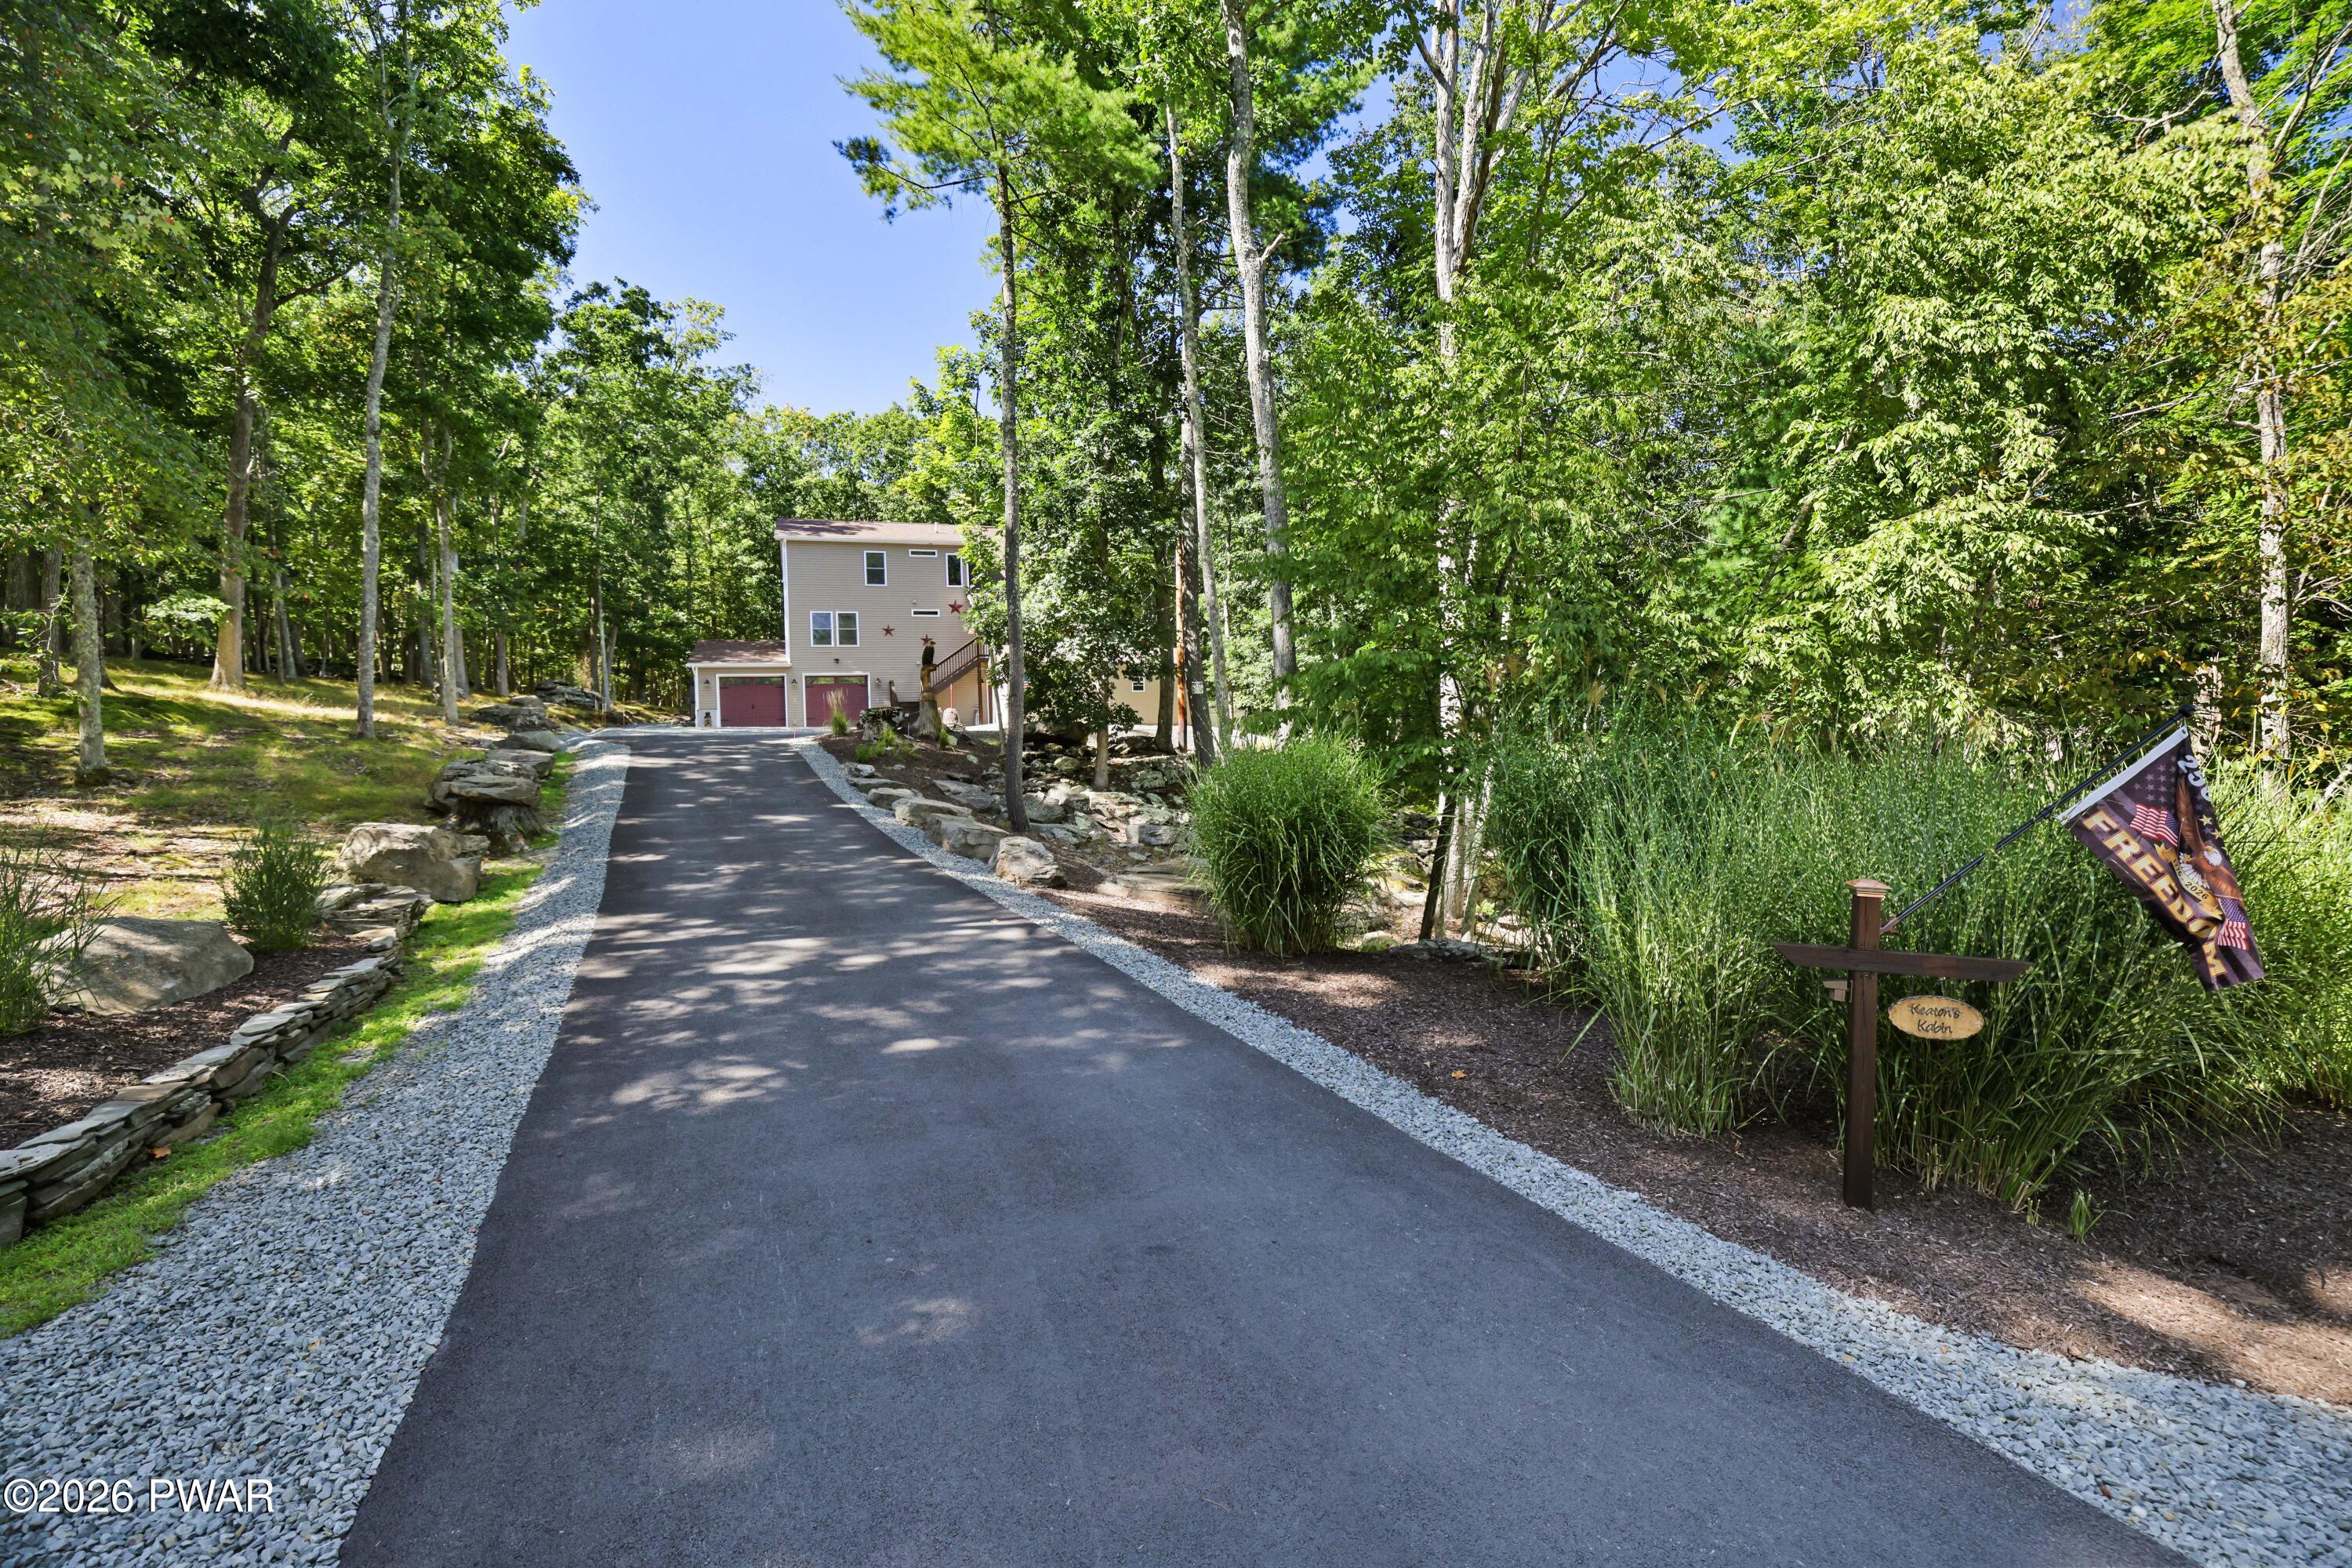
Property photo 1
Property photo 2
Property photo 3
Property photo 4
Property photo 5
4 Beds
3 Baths
3,198 sqft

$799,999

301 Powderhorn Drive, Lackawaxen PA, 18435

Price per sqft$250.16
Built in2017
Property size3,198 sqft
Property typeResidential
Courtesy of Wallenpaupack Realty, Alicia Kowalik Listing Contact: (570) 470-5076

Overview

Pending

Listed Sep 14, 2026

Updated 2 weeks ago

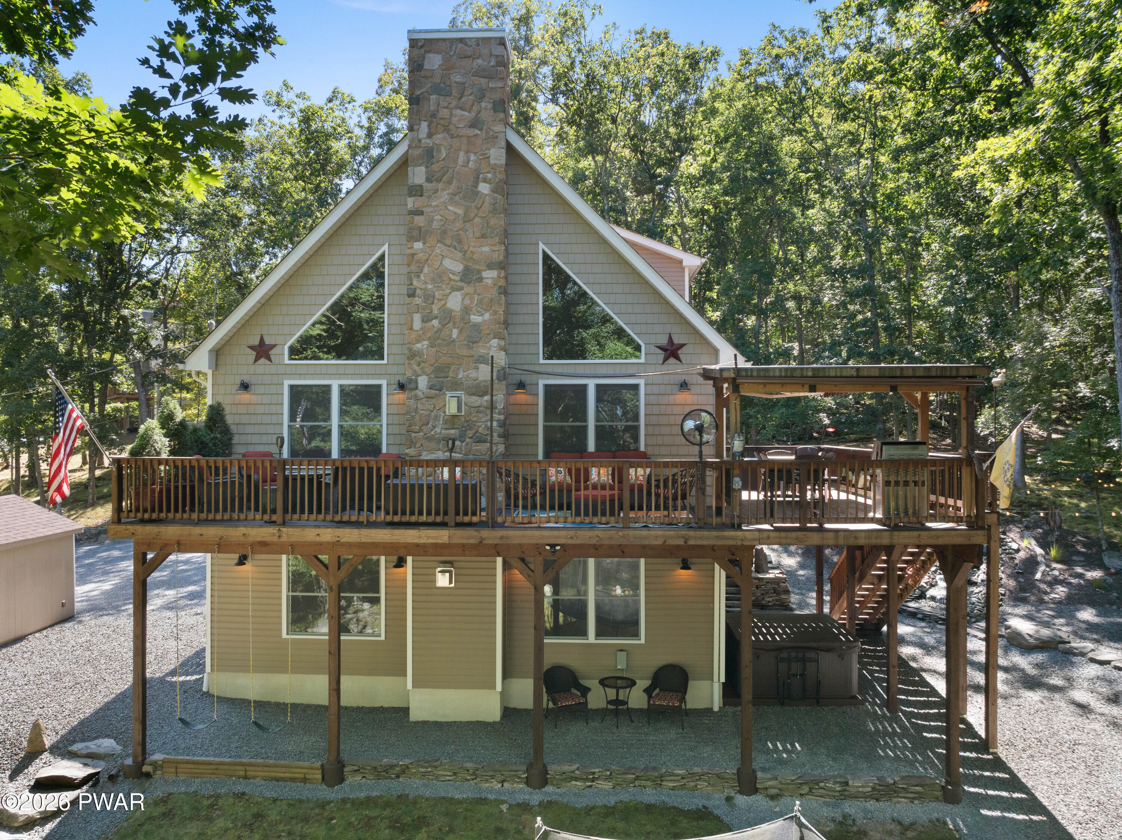
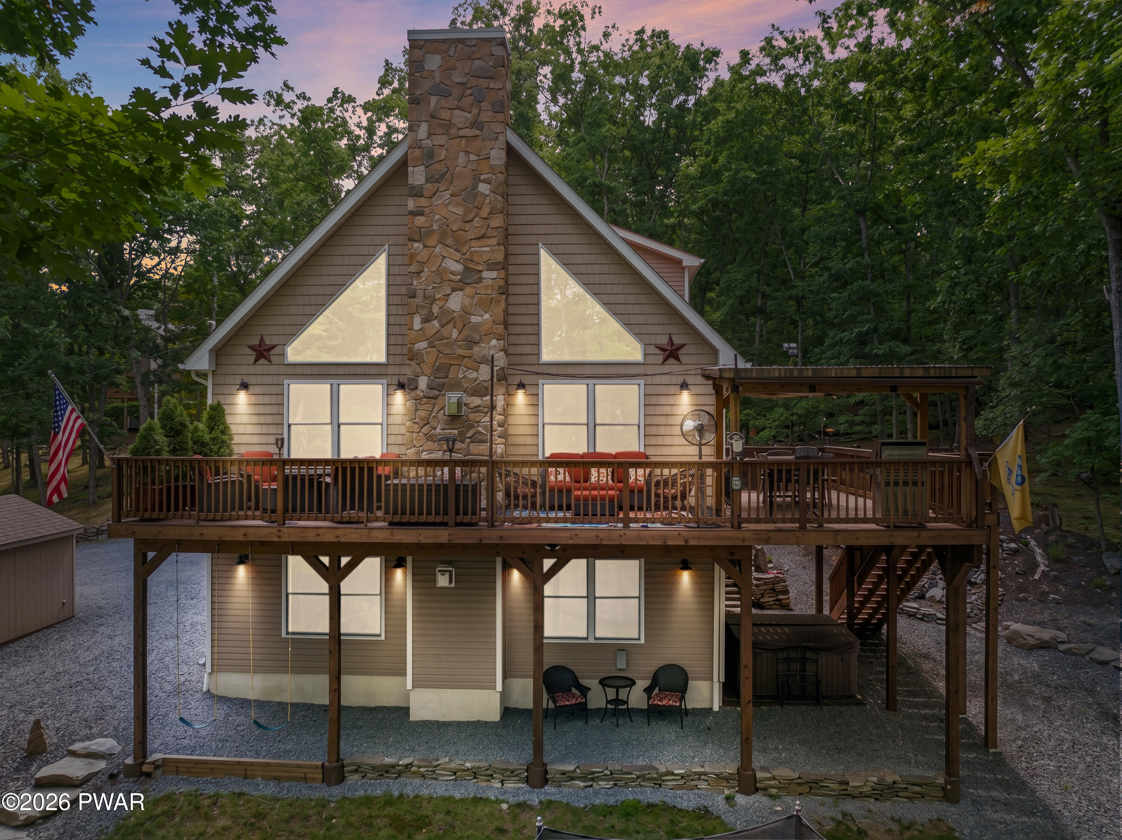
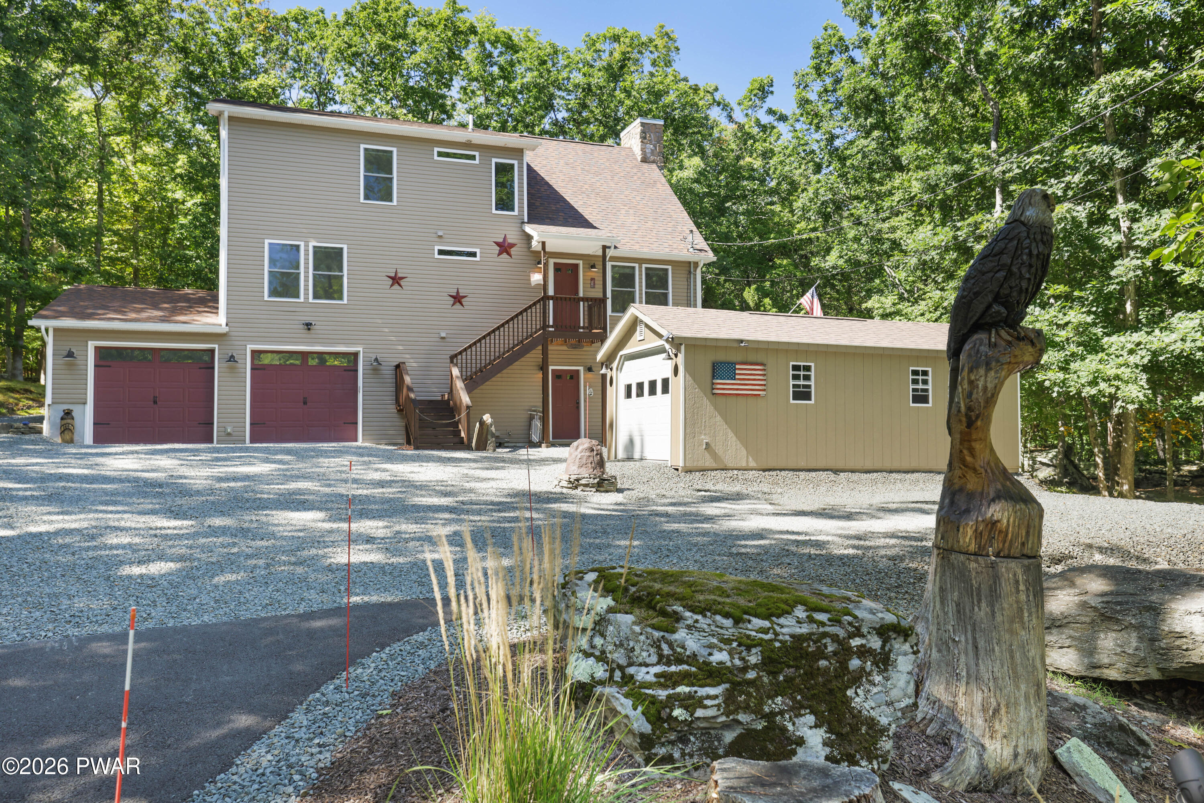
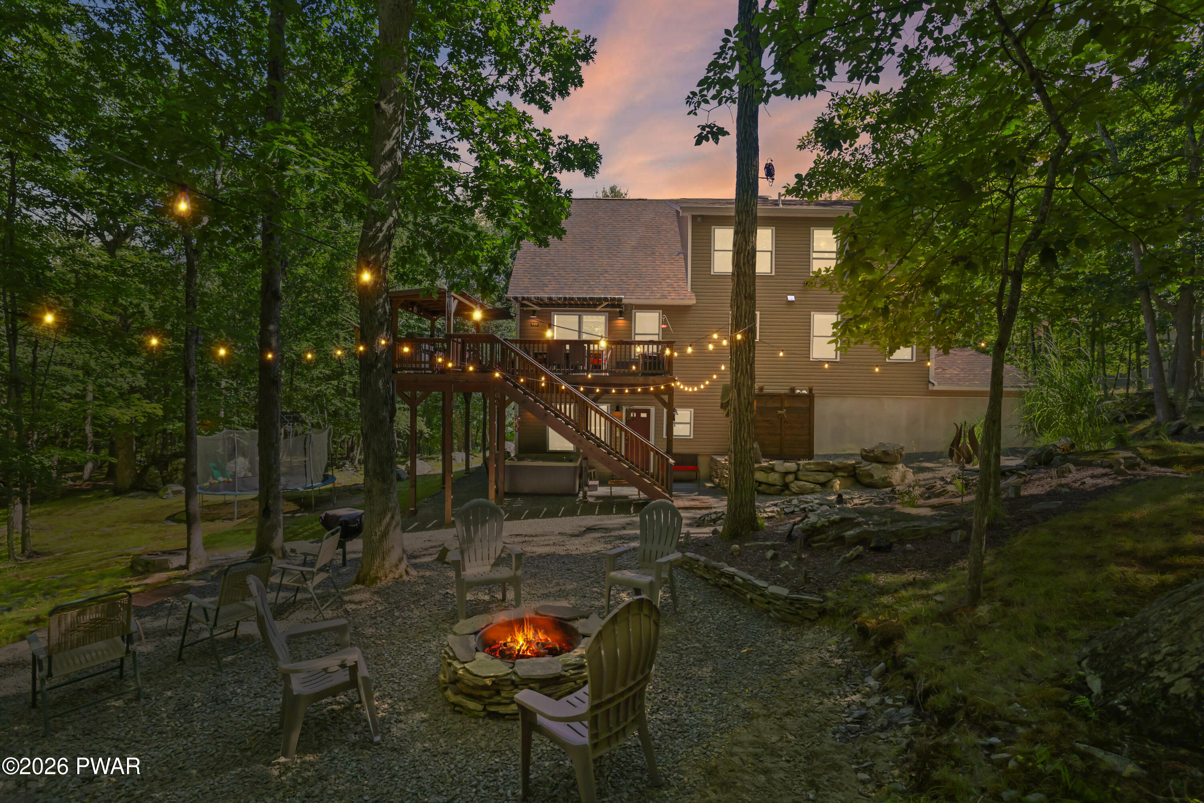
Welcome to 301 Powderhorn Dr., a beautifully maintained 4-BD, 3-BA custom home offered by the original owners on a private 1.56-acre double lot adjoining 300+ acres of privately owned land for added privacy. Set back from the road with a partially paved driveway, attractive landscaping & custom stonework, this home was thoughtfully designed for comfortable year-round living. The extended open floor plan features a custom kitchen with pantry, vented exhaust, under-cabinet lighting, wood beams, custom wood door frames, Andersen windows & 2 propane fireplaces. Enlarged closets provide excellent storage, while the finished walkout level adds additional living & entertaining space. Features include forced-air propane heat, on-demand hot water, whole-house water filtration, soundproof insulation between 1st & 2nd floor, surge suppressor, attic fan & 30-amp generator transfer switch. Outdoor living is exceptional with an extended deck overlooking a private Zen-like retreat featuring a waterfall, outdoor shower, fire pit & 7-person hot tub. Entertain under the cedar BBQ gazebo with Bluetooth speakers or enjoy the park-style hibachi grill & hardwired gas connection for a deck grill. Oversized 750-800 sq. ft. 2-car garage with attic storage, 12'x24' electric shed, gutter guards & owned 1,000-gallon underground propane tank. Located in MASTHOPE Mountain Community with skiing, motorboating lake, beach, pools, horseback riding, Delaware River access, ATV trails, fitness center, sports courts, mini golf, lodge, restaurant & tiki bar. STRs permitted subject to current community/local requirements. Most furniture available separately. Detailed spec sheet under documents for additional information.

$5,322/mo

Est. mortgage payment based on a $799,999 home price.

All estimates are provided by Luxury Presence for informational purposes only. Actual amounts may vary.

Additional information

MLS® ID
PW263221

Interior Features

Bedrooms
4
Bathrooms
3
Fireplace
Yes
Cooling
Yes
Heating
Yes
Basement
Yes

Exterior Features

Lot Size
1.56 Acres

Other Property Details

Taxes
$6,021
Tax Frequency
Annually
Association Fee Frequency
Yearly
Secondary Association Fee
$3,359
Garage
Yes
View
Yes

Listings courtesy of Pike Wayne Association of REALTORS® as distributed by MLS GRID

All information deemed reliable but not guaranteed and should be independently verified. All properties are subject to prior sale, change or withdrawal. Neither listing broker(s) nor Linda Hanf shall be responsible for any typographical errors, misinformation, misprints and shall be held totally harmless. Properties displayed may be listed or sold by various participants in the MLS.

Based on information submitted to the MLS GRID as of 3:20 AM UTC on 10/10/2026. All data is obtained from various sources and may not have been verified by broker or MLS GRID. Supplied Open House Information is subject to change without notice. All information should be independently reviewed and verified for accuracy. Properties may or may not be listed by the office/agent presenting the information.

©2026 Pike Wayne Association of REALTORS®. All rights reserved.

DMCA Notice  

Powered by Luxury Presence